← All projects

Michael Natinsky

AI as a Drawing Tool

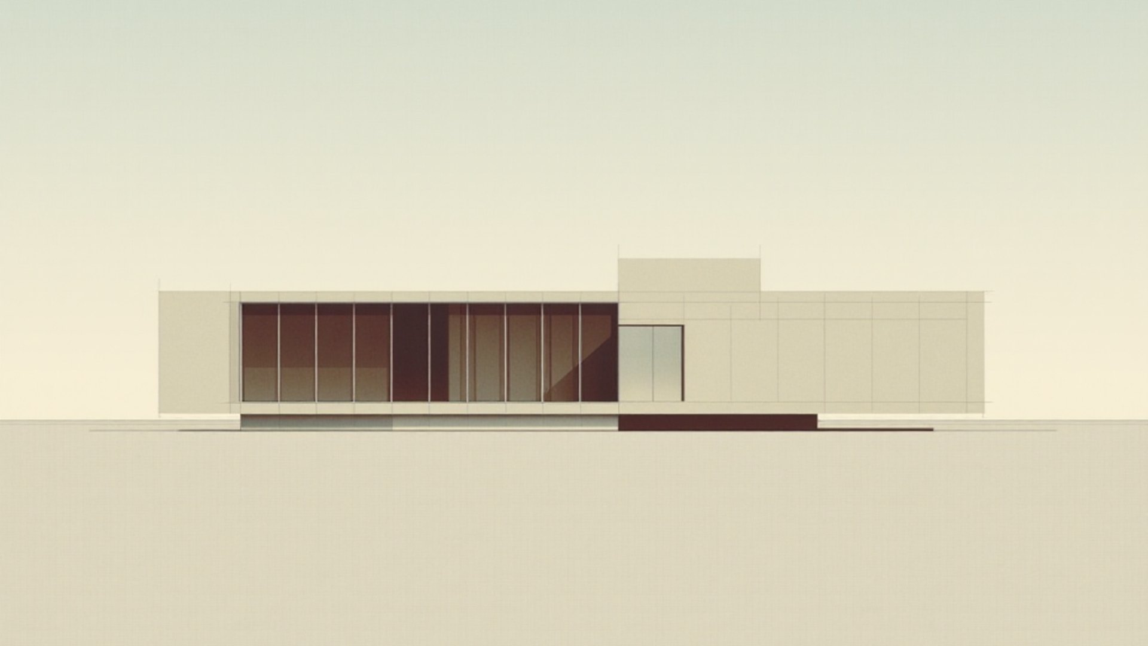
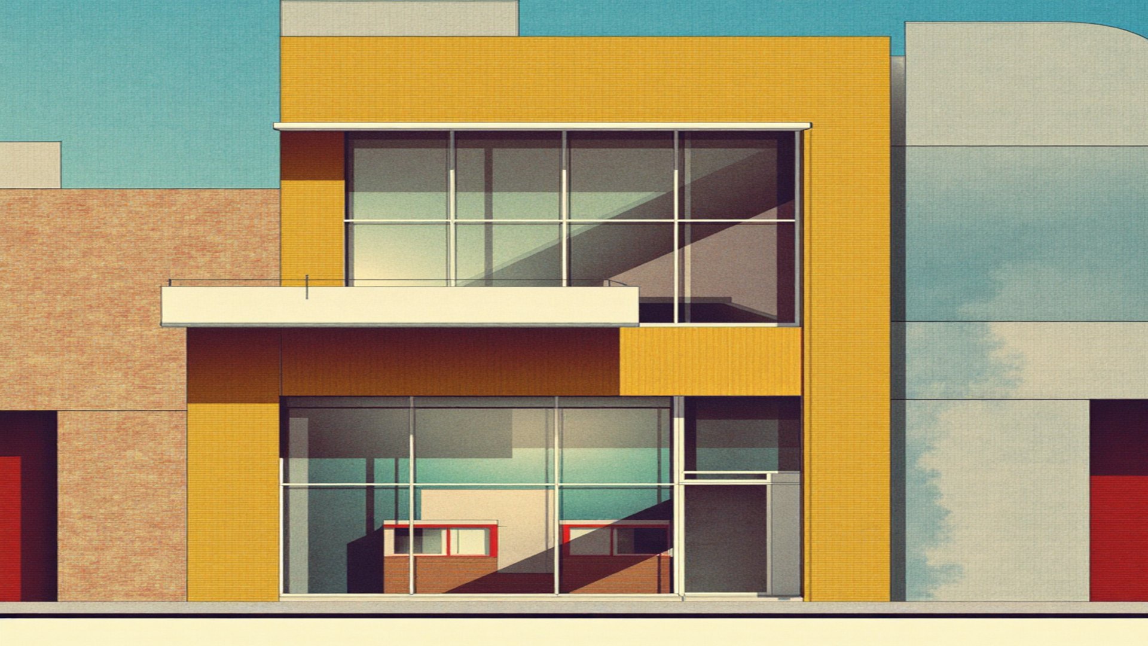
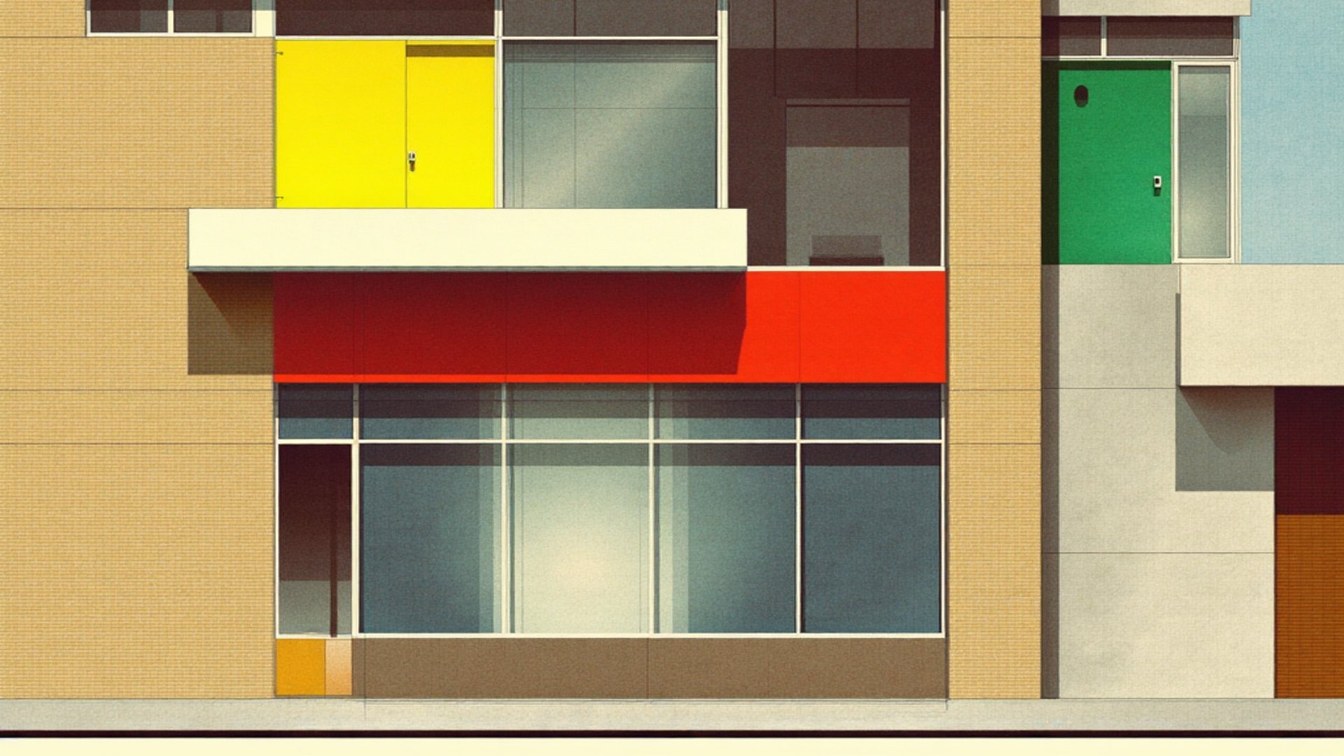
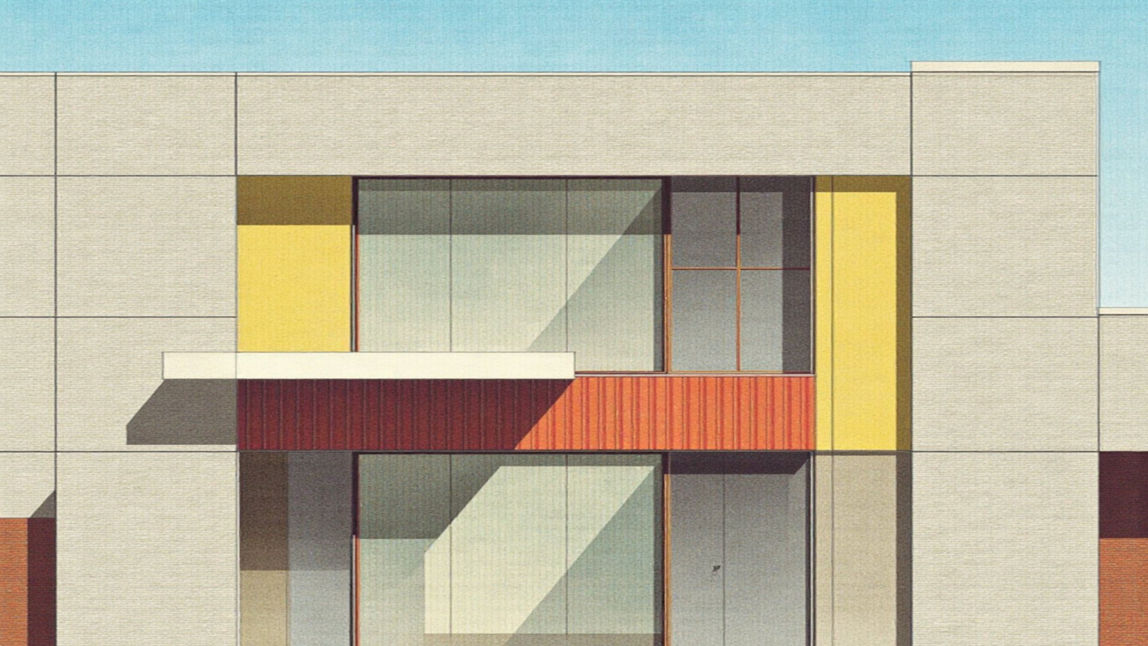
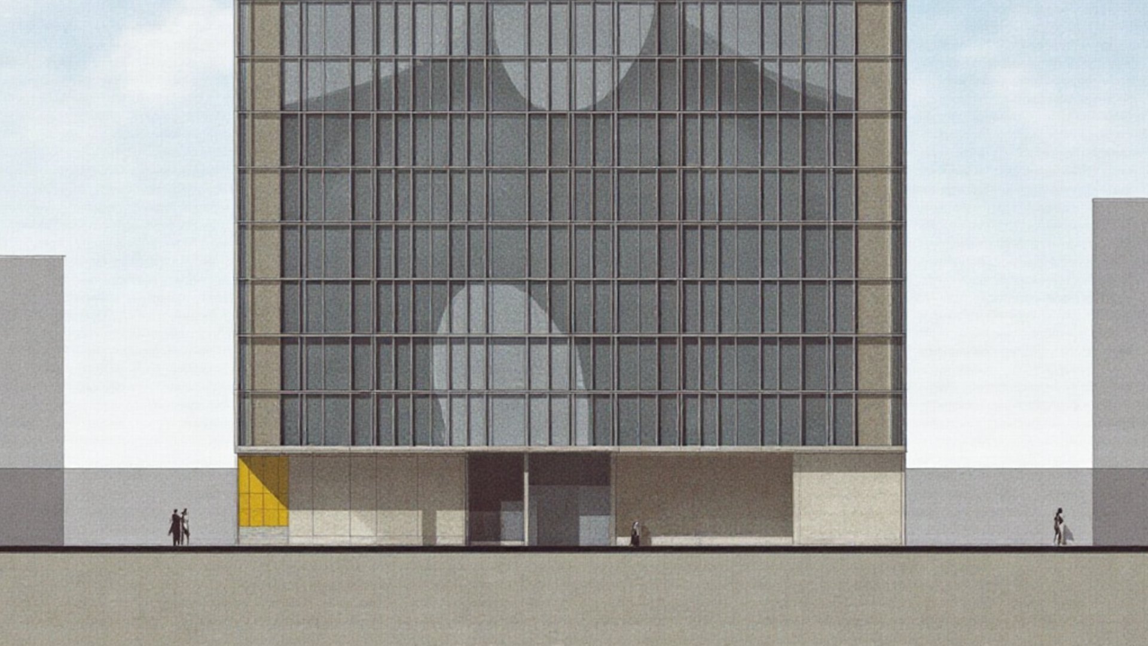
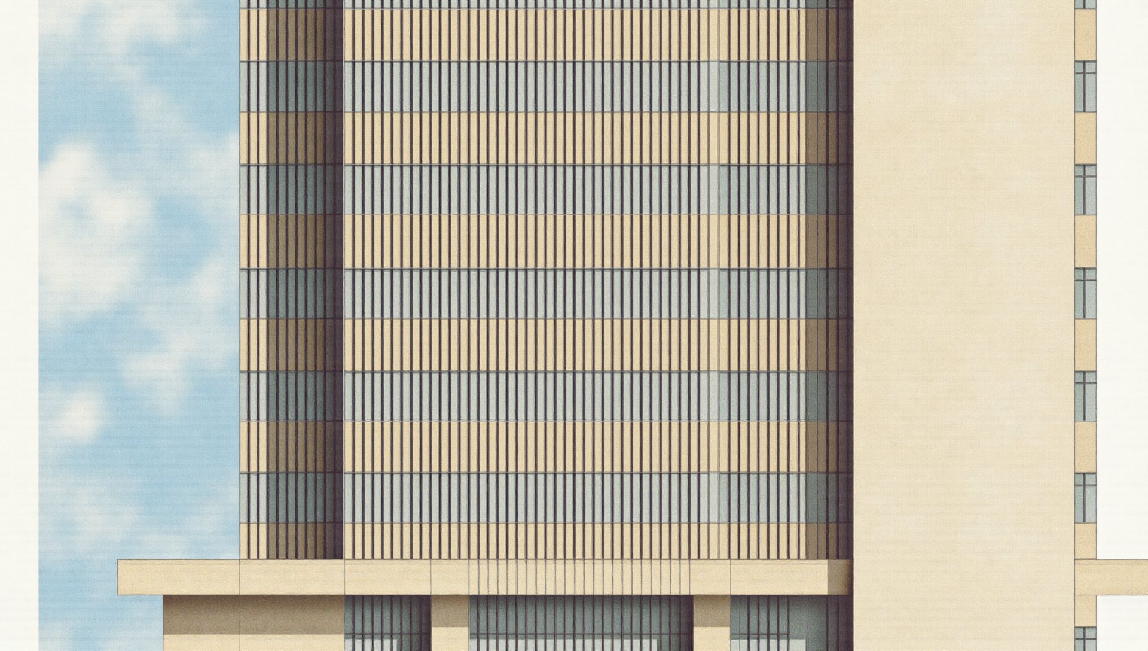
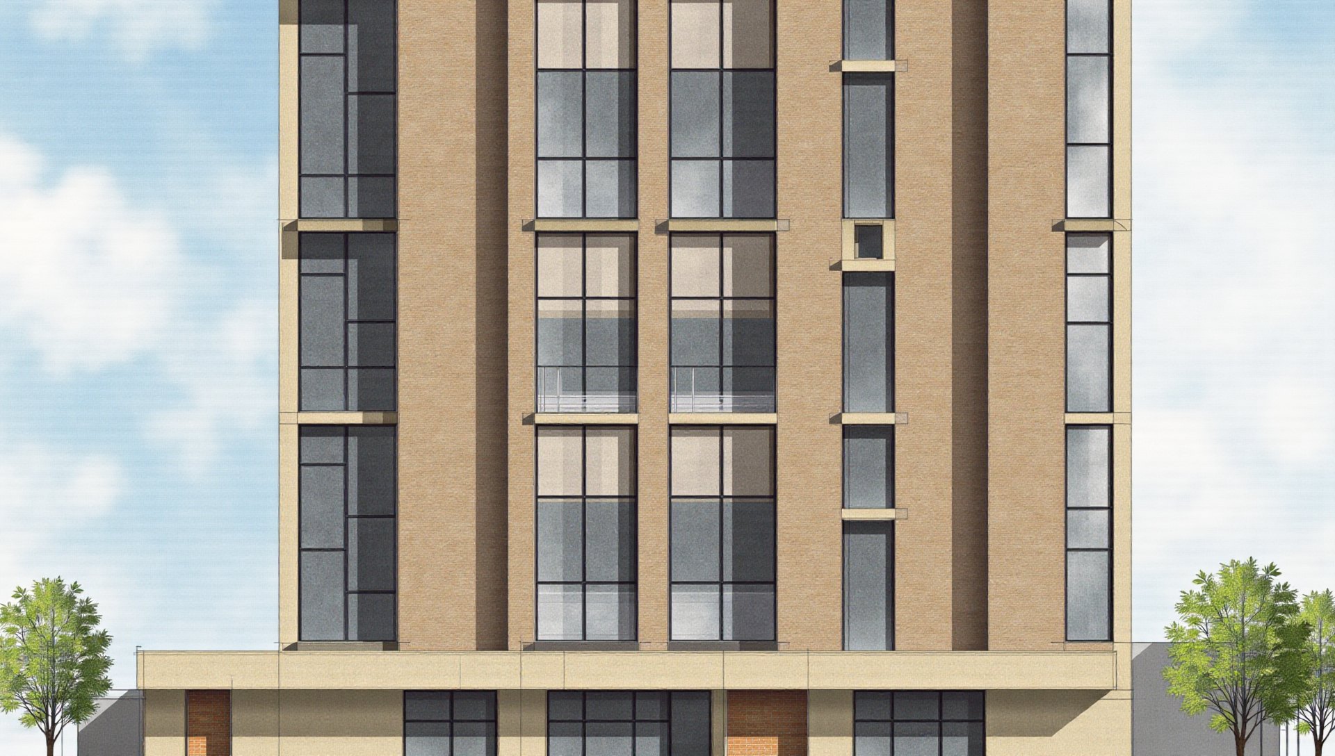
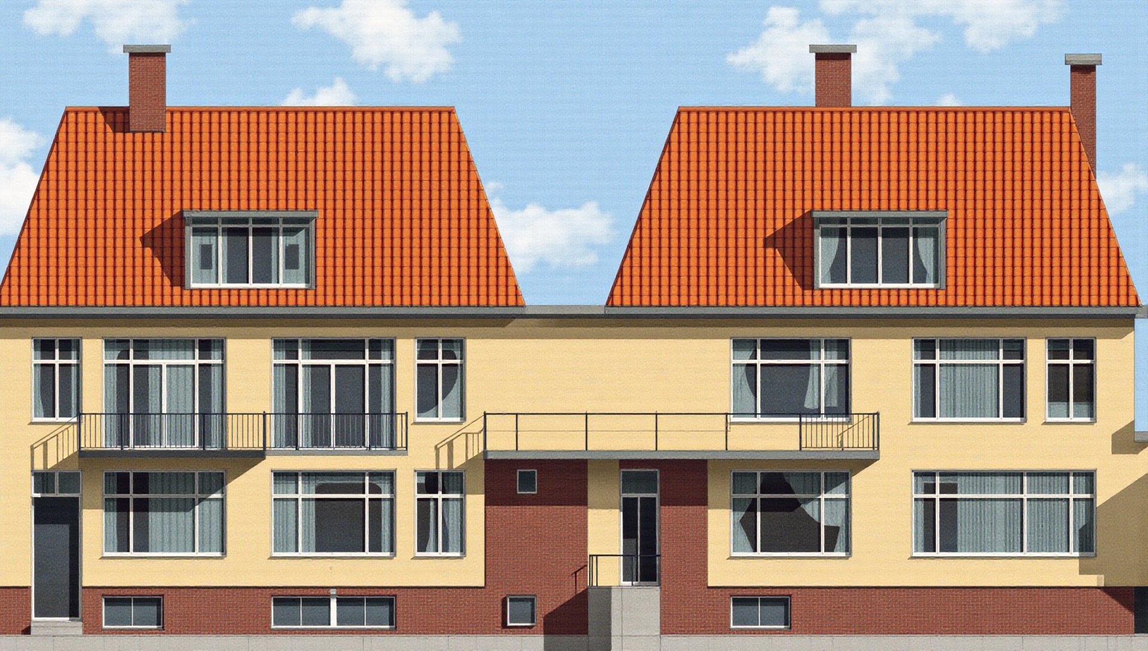
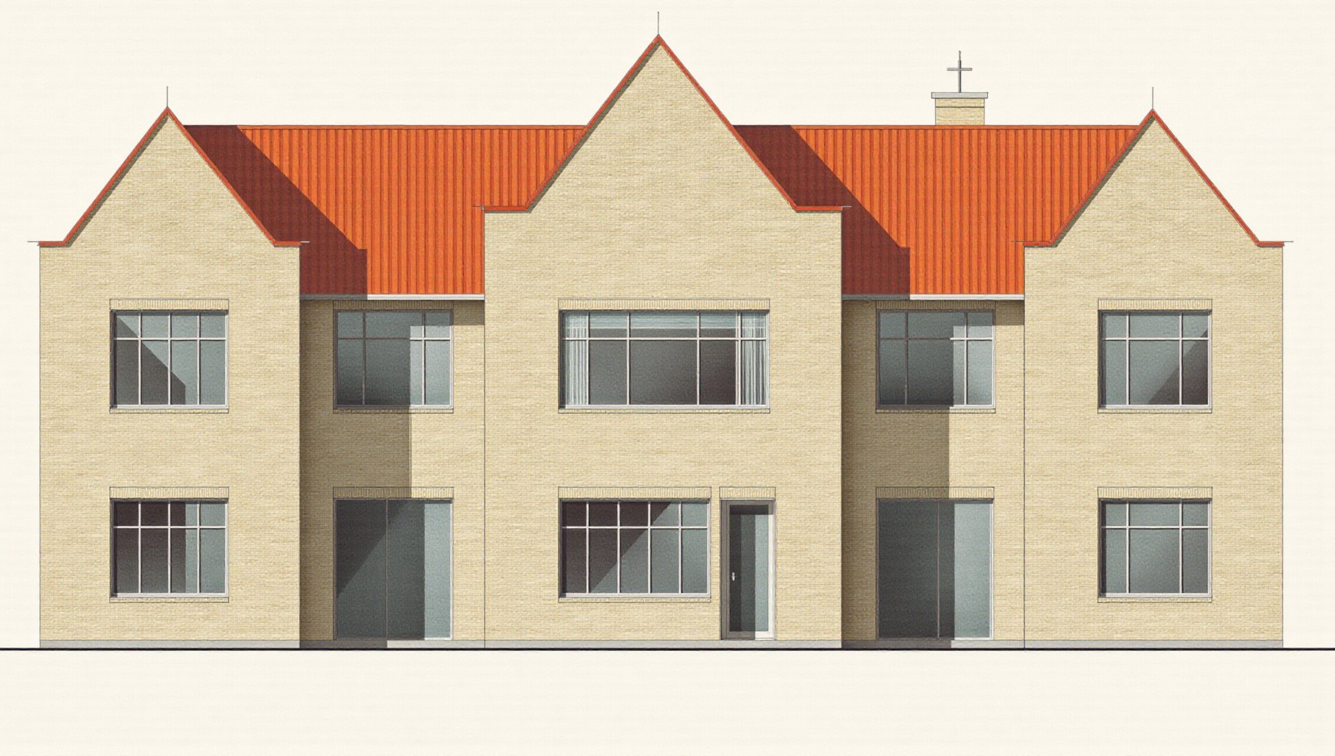
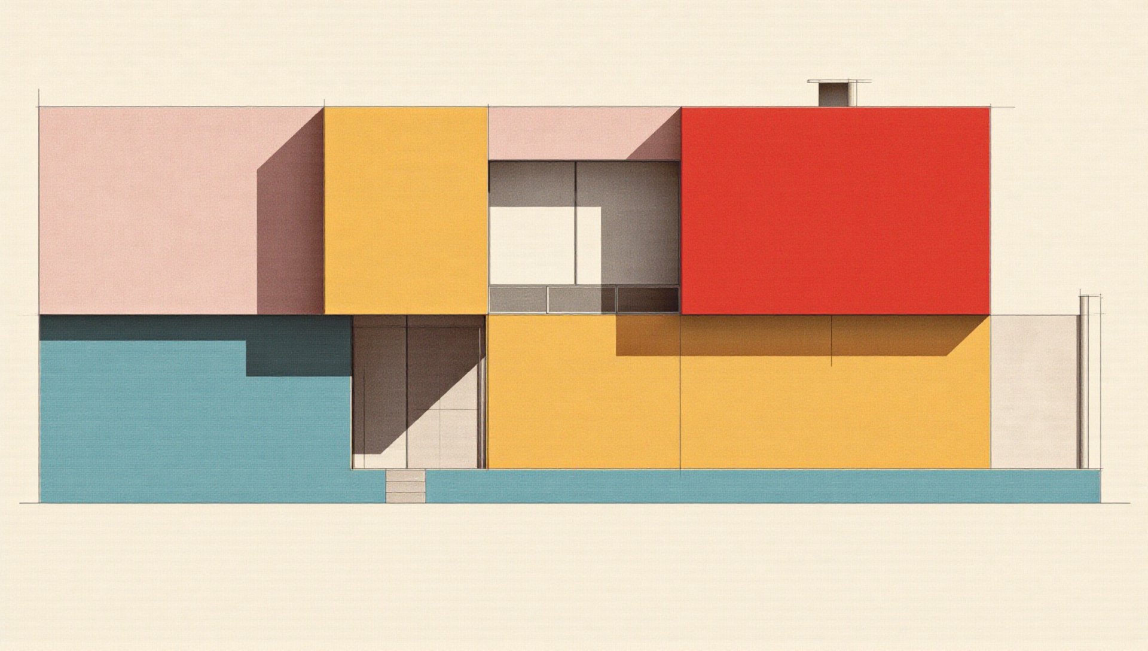
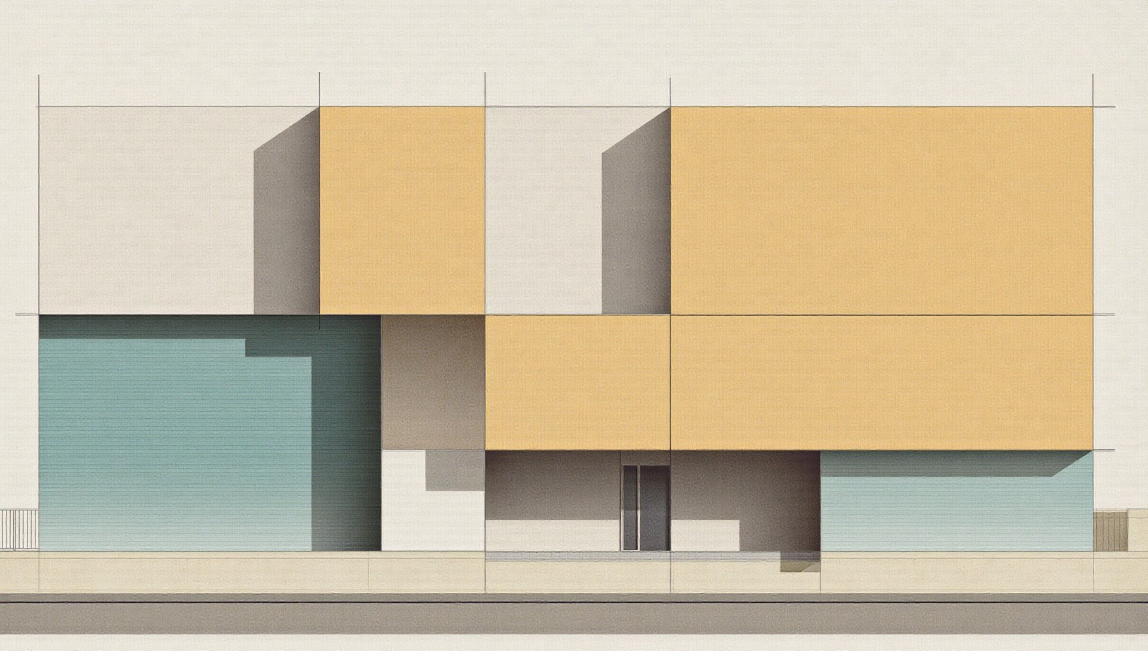
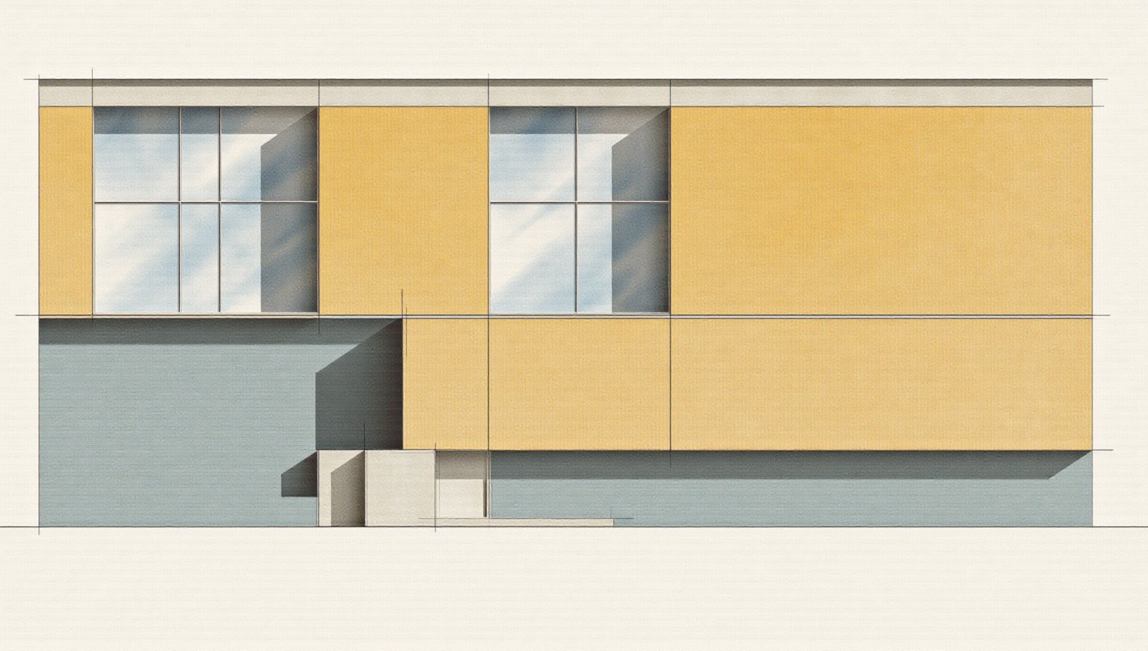
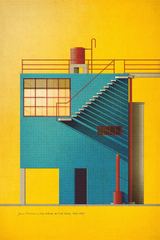
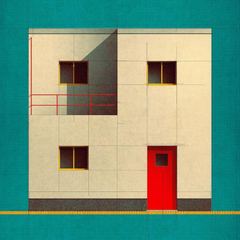
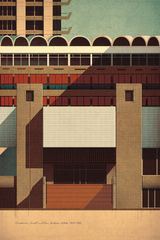
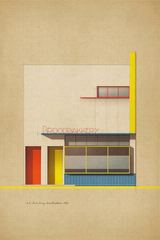
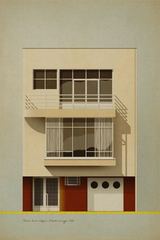
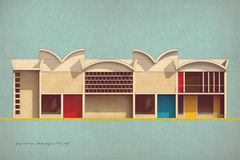
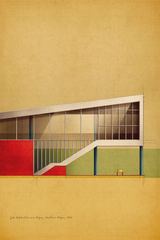
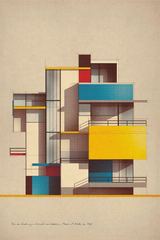
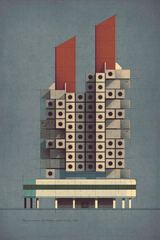
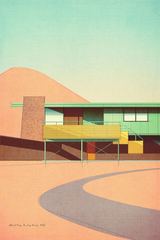
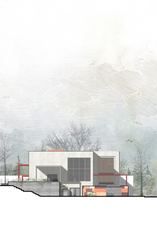
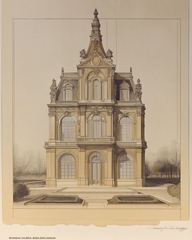
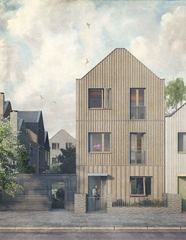
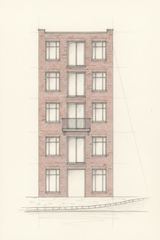
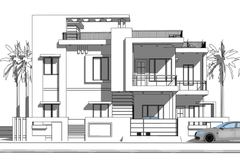
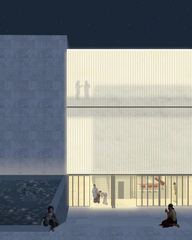
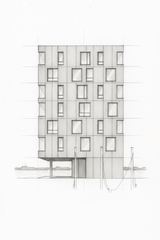
Generating architectural elevations in the flat, colourful style of Sander Patelski.

The question

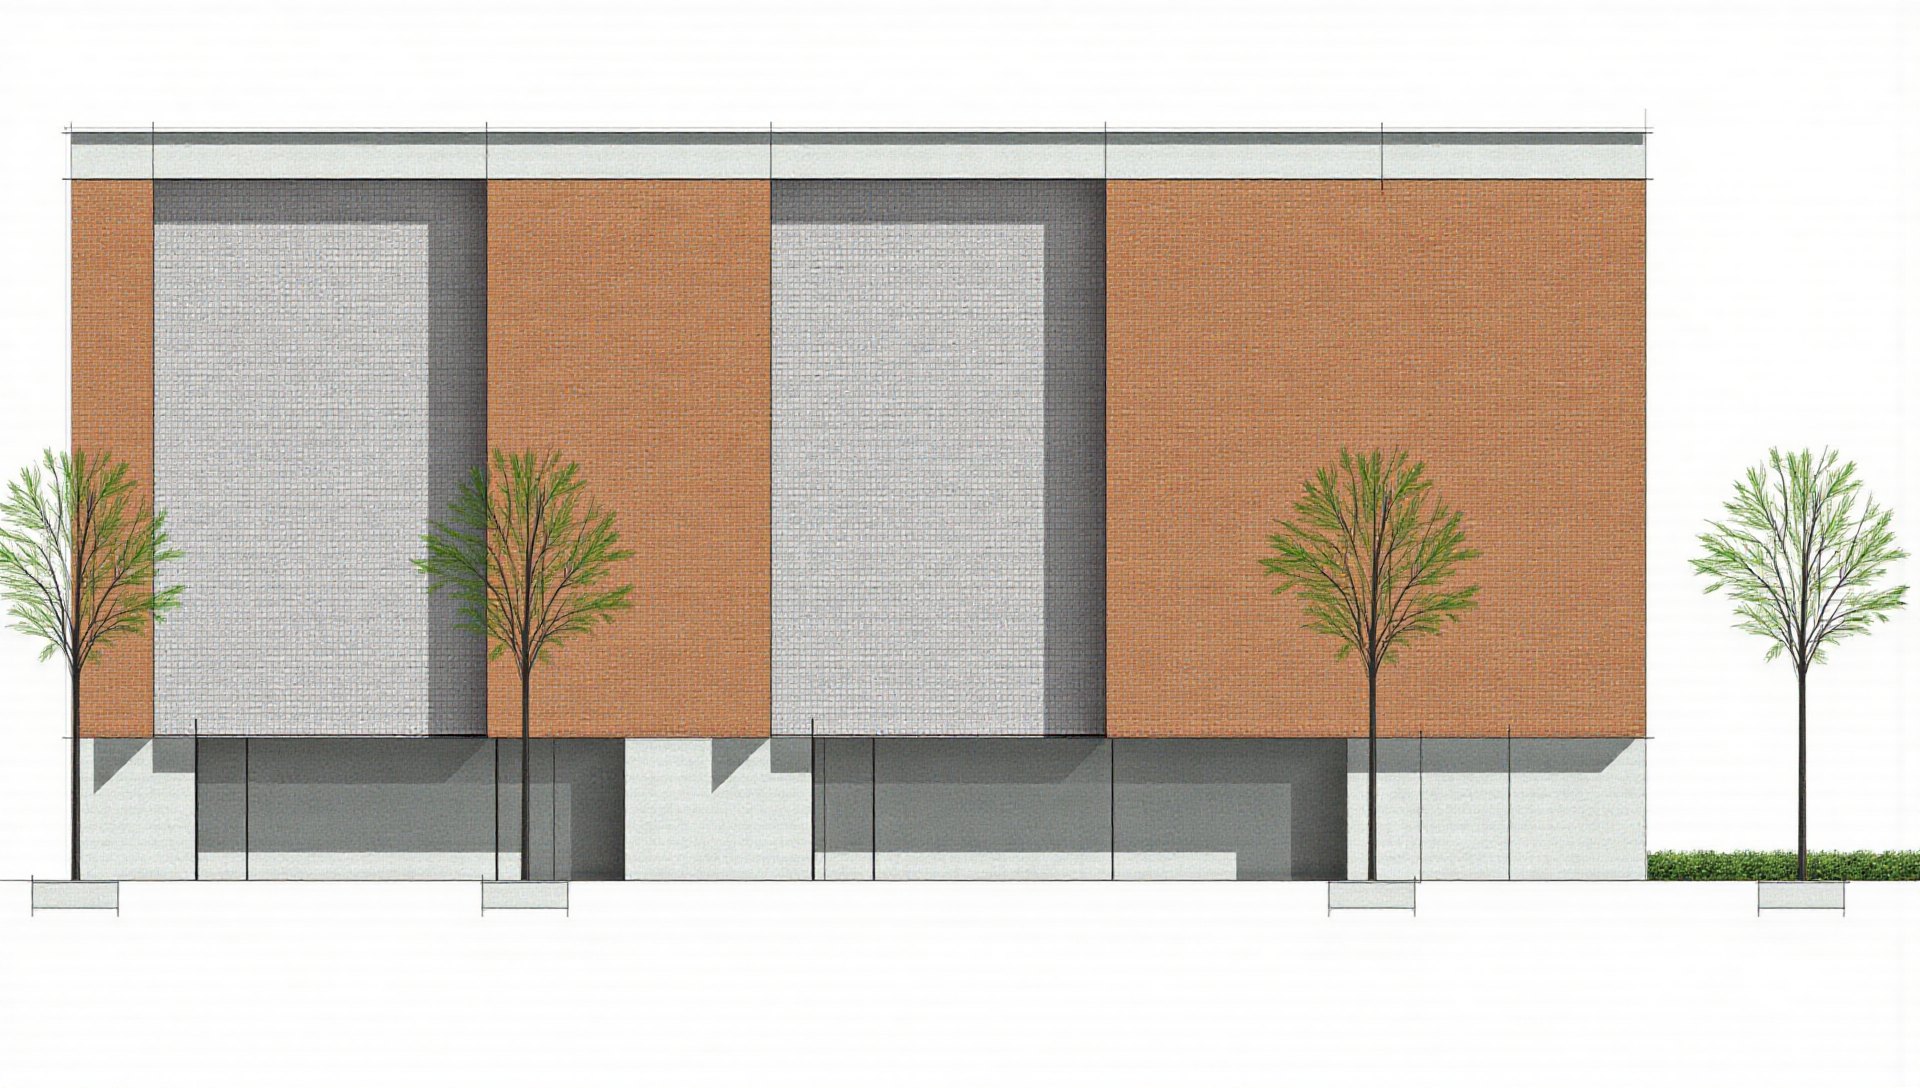
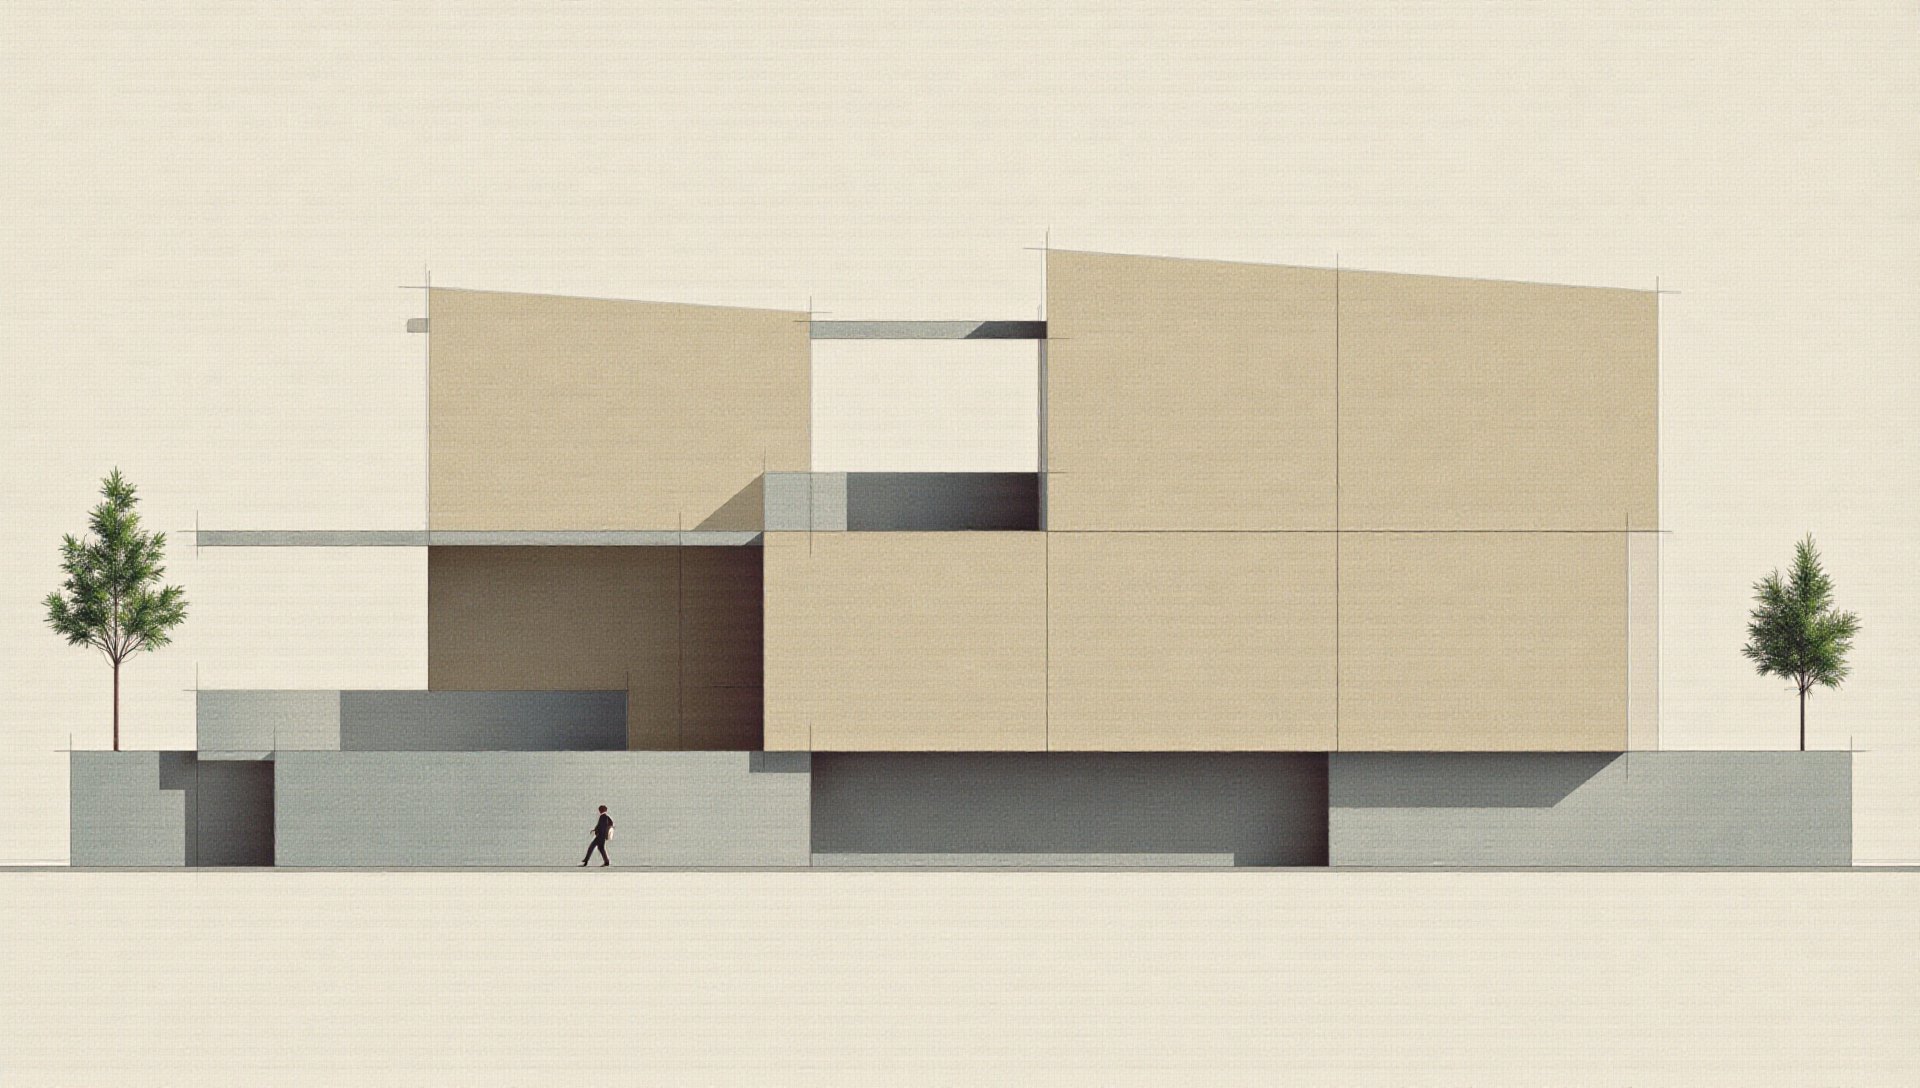
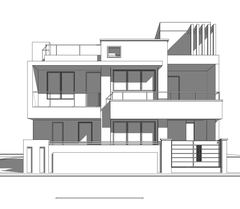
Could AI be a real design tool for elevations, generating facade patterns and compositions worth bringing into your own work? Midjourney's attempts at elevations mostly failed, so Michael trained custom LoRAs.

What they did

What they found

Final images

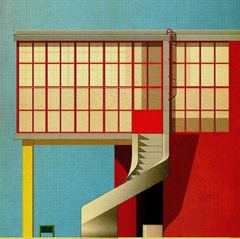
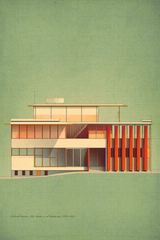
Patelski

Download
Trained on
Sander Patelski's graphic elevations
Trigger
Style of michaelset / Patelski Elevations
Strength used
1.0
File
michael-natinsky_patelski.safetensors
Model page on Hugging Face →

Elevations

Download
Trained on
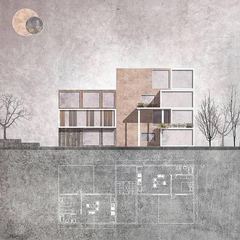
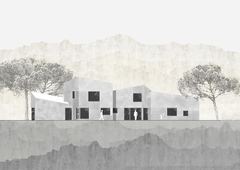
Plain architectural elevation drawings
Trigger
none
Strength used
1.0
File
michael-natinsky_elevations.safetensors
Model page on Hugging Face →

18 elevation drawings by Sander Patelski

Captions describing each drawing

This image is a print by Studio Sander Patelski. It shows an interior corner space with two green built-in benches wrapping around a tiled corner. The walls are covered in a red orthogonal grid over a mottled olive and beige textured surface. The floor is light tile with a green rug-like zone in the center. Perspective is slightly skewed and graphic, with strong planar surfaces. Fine drafting lines and halftone textu…
This image is a print by Studio Sander Patelski. It shows a desert modern house with a pool in the foreground and mountains in the background. Horizontal planes and glass walls define the composition. Colors include muted sand, teal water, pale green, and brown. Perspective is linear and calm. Shadows are crisp and elongated. The image balances landscape and architecture with clean geometry.
All 18 captions (.txt)

19 basic architectural elevation drawings

Captions describing each drawing

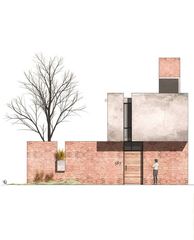
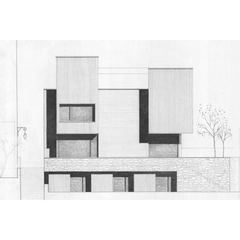
Elevation drawing of a building presented in a flat, orthographic frontal view, emphasizing aligned geometry, consistent linework, and facade representation without spatial distortion. Variation 1 focuses on planar composition, proportional clarity, and the depiction of architectural elements as a vertical facade.
Elevation drawing of a building presented in a flat, orthographic frontal view, emphasizing aligned geometry, consistent linework, and facade representation without spatial distortion. Variation 2 focuses on planar composition, proportional clarity, and the depiction of architectural elements as a vertical facade.
All 19 captions (.txt)

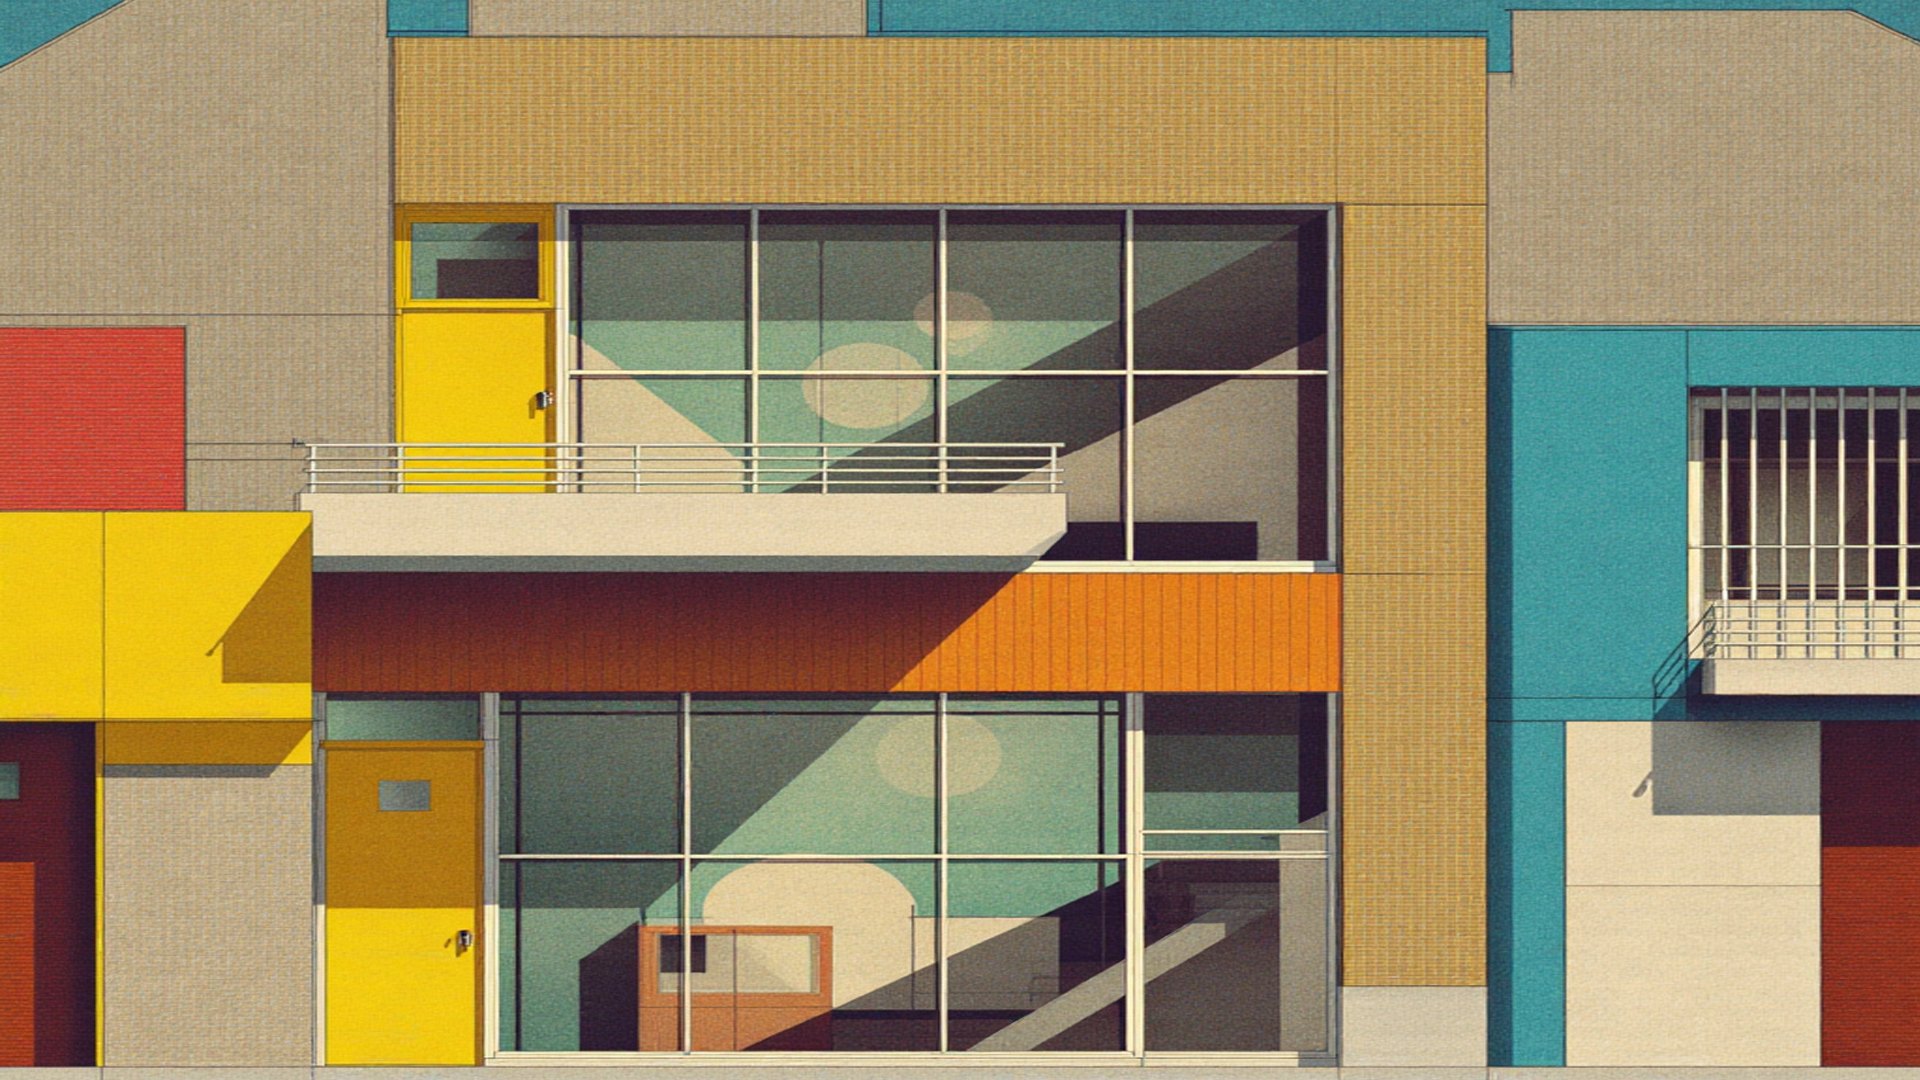
Graphic architectural elevation drawing in the style of Sander Patelski, an early modern bauhaus style glass and pastel building. Bright saturated colors… Style of michaelset