← All projects

Ravi Kumar

Amabuye

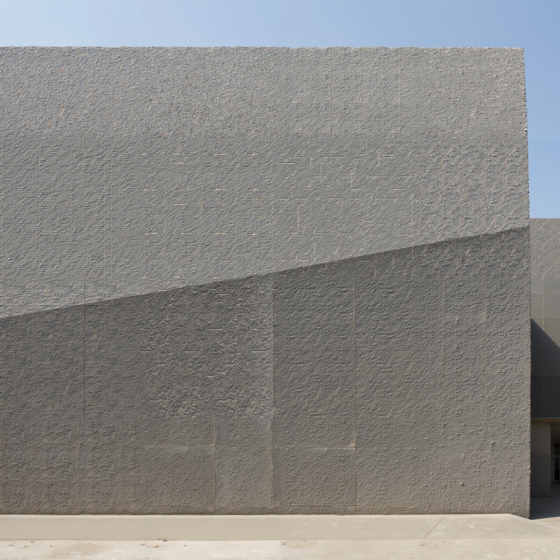
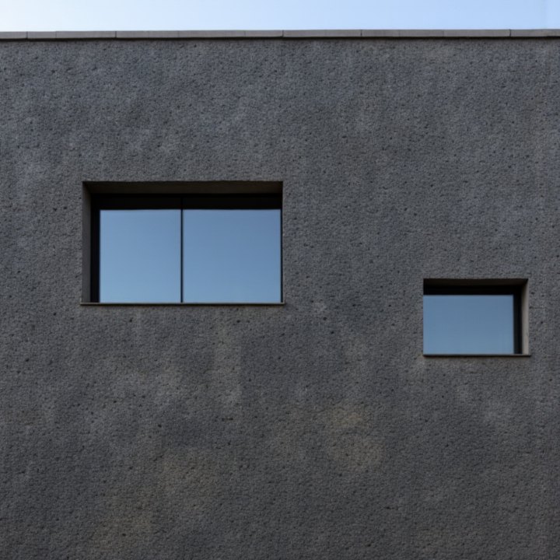
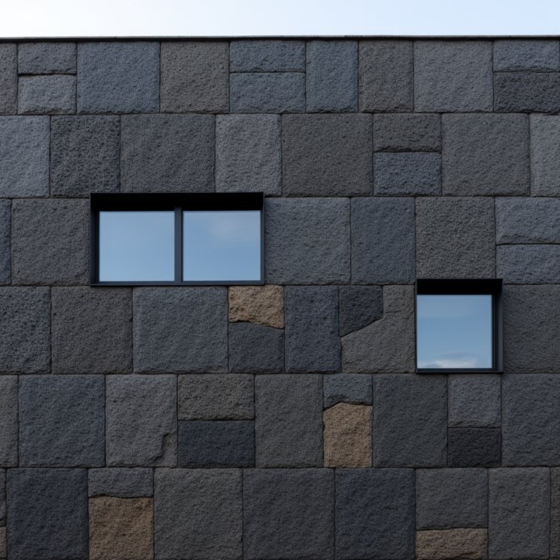
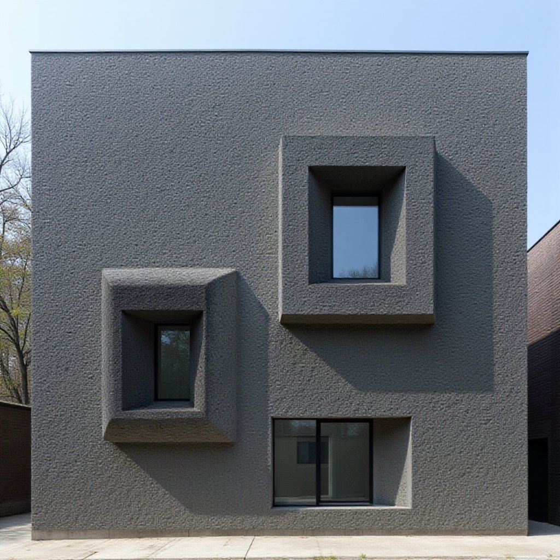
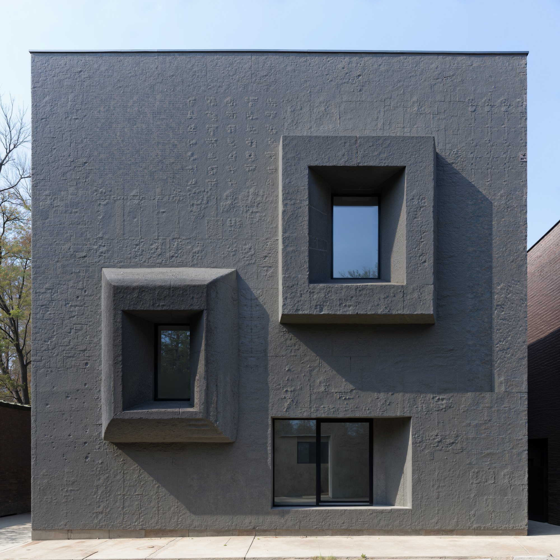
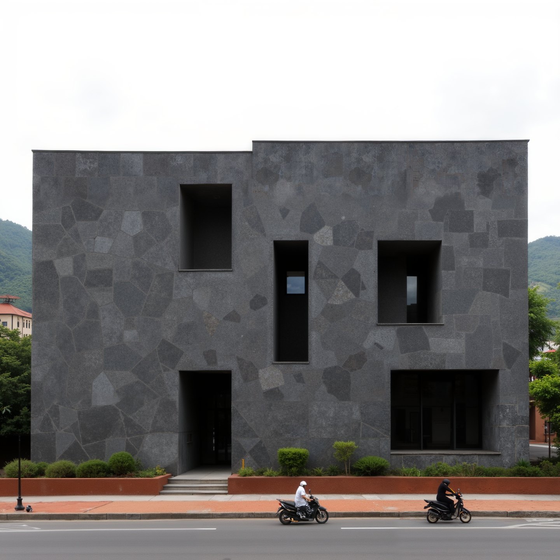
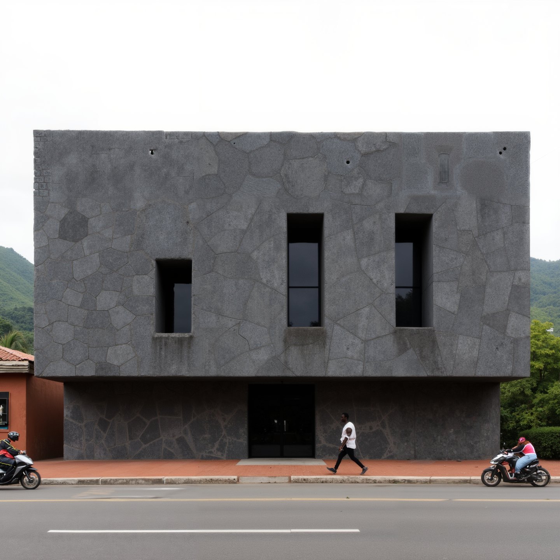
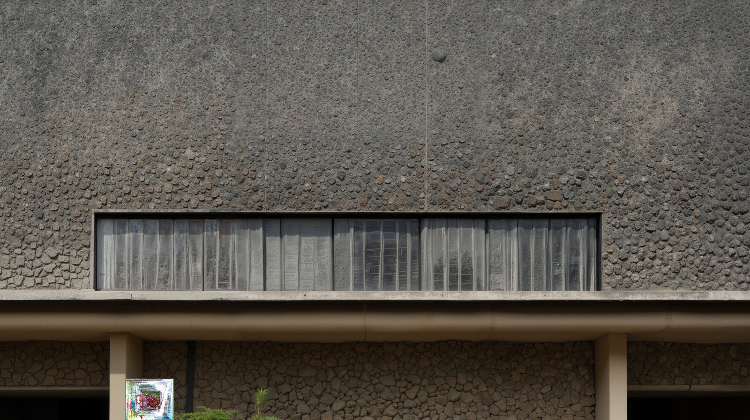
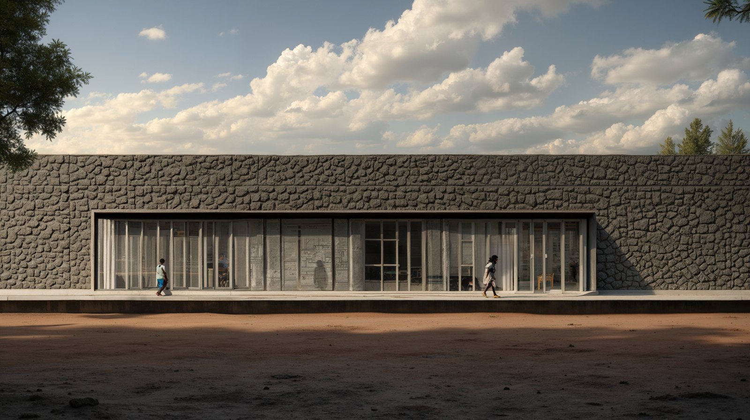
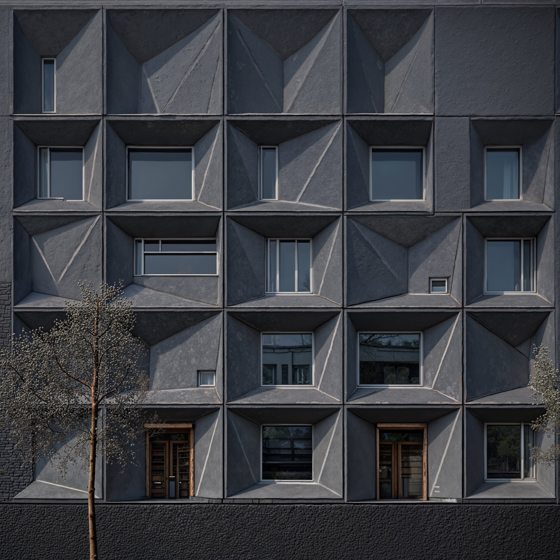
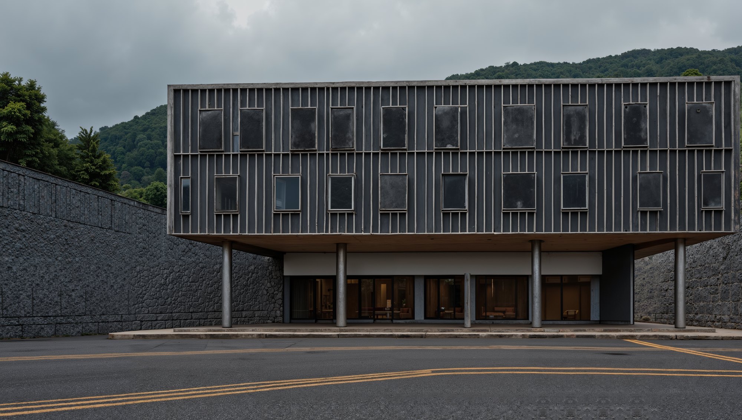
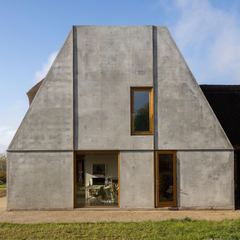
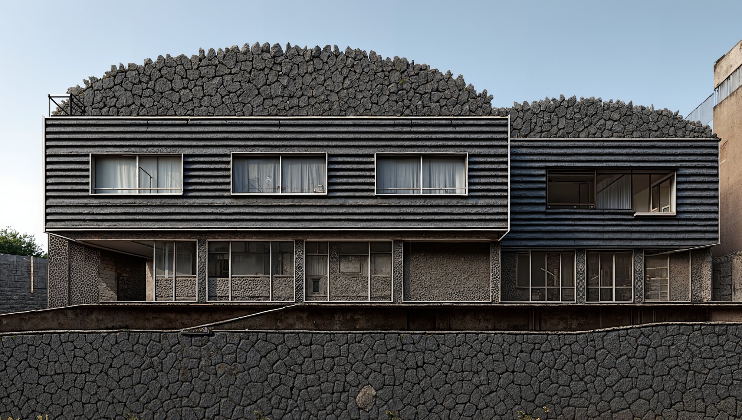
Rwanda's volcanic stone, a material the base model reduces to a hut, carried into contemporary form.

The volcanic stone dataset wasn't handed in; the stone LoRA itself is included.

The question

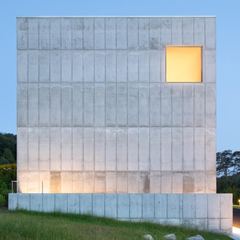
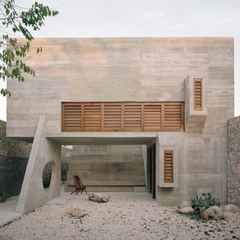
Like historical archives, image models flatten non-Western histories. Asked about Rwandan architecture, they jump to generic East African huts. During a research fellowship in Kigali, Ravi saw how central basalt volcanic stone (amabuye in Kinyarwanda) is to Rwanda's buildings, from foundations to field boundaries. Ravi asked whether a LoRA could teach the model this material and then carry it into contemporary architecture.

What they did

What they found

Final images

stoneybaloney

Download
Trained on
Rwandan volcanic stone (amabuye) details: porosity, polygonal joinery
Trigger
stoneybaloney
Strength used
not stated
File
ravi-kumar_stoneybaloney.safetensors
Model page on Hugging Face →

katropalop

Download
Trained on
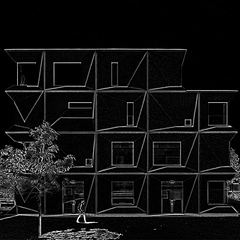
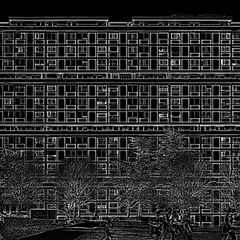
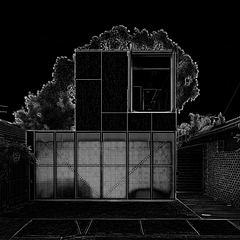
Line-art elevations, white lines on black
Trigger
lineart architectural elevation
Strength used
not stated
File
ravi-kumar_katropalop.safetensors
Model page on Hugging Face →

wikiwikiwoo

Download
Trained on
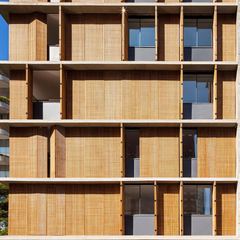
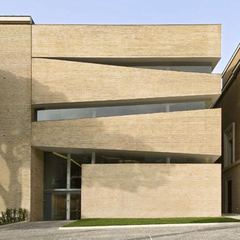
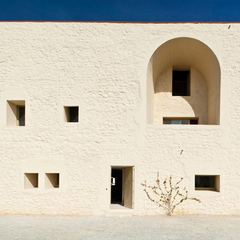
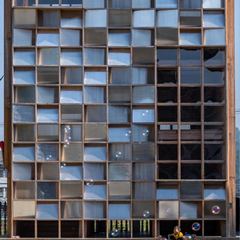
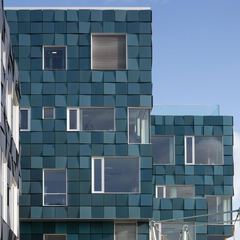
Straight-on photographs of contemporary facades
Trigger
none
Strength used
not stated
File
ravi-kumar_wikiwikiwoo.safetensors
Model page on Hugging Face →

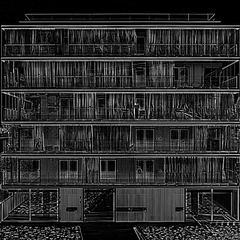
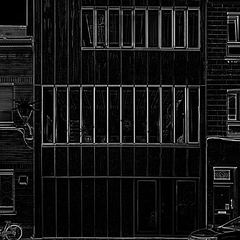
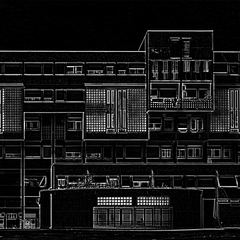
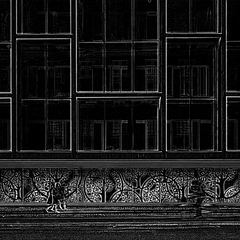
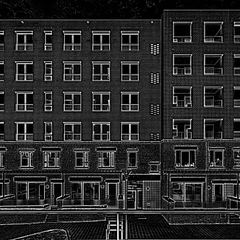
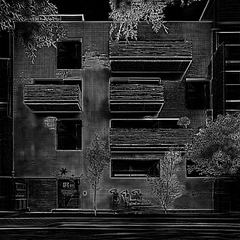
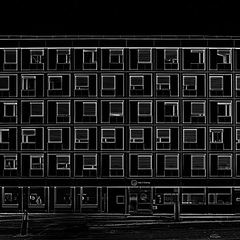
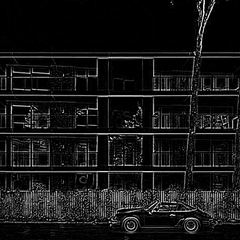
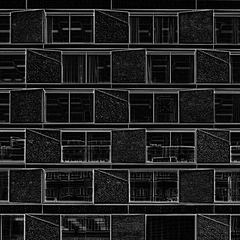
38 line-art elevations in the style of a ControlNet line drawing

Detailed captions describing floors, openings and relief

lineart architectural elevation, white lines on black background, controlnet preprocessor style, full building facade visible, three-story institutional building, dense grid of square bays with faceted diamond-shaped relief panels, each bay defined by four angled triangular planes meeting at a central point, regular 3x3 module grid repeated across all floors, punched rectangular and square window openings recessed wi…
lineart architectural elevation, white lines on black background, controlnet preprocessor style, full building facade visible, tall multi-story residential building, continuous horizontal balcony bands repeating across five floors, full-width floor-to-ceiling glazing behind each balcony, fine vertical curtain panel lines running floor to ceiling within each glazed bay, thin horizontal slab edge lines dividing each fl…
All 38 captions (.txt)

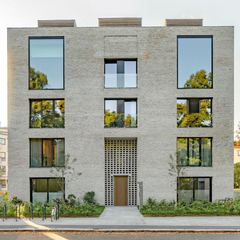
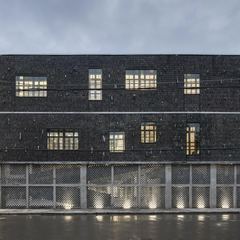
41 straight-on photographs of contemporary facades

Detailed captions describing structure and cladding

A straight-on elevation photograph of a multi-story contemporary residential or mixed-use building facade, composed around a concrete structural frame with infill panels of pivoting and sliding perforated screens. The primary facade material is a warm golden-orange perforated metal or terracotta mesh panel system, subdivided into large floor-height bays by the exposed concrete frame. The concrete is light grey and fo…
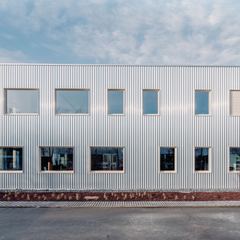
A straight-on elevation photograph of a two-story contemporary light industrial or institutional building clad entirely in corrugated metal sheeting. The facade is symmetrical and flat, with no projecting elements. The cladding material is a vertically ribbed, corrugated steel or aluminum panel in a bright silver-white tone, covering the full facade from ground to roofline without interruption. The panel joints are v…
All 41 captions (.txt)

Material LoRA + facade LoRA + text prompt; later a LoRA-generated ControlNet + material LoRA